Key Takeaways
- A clean kitchen design is not achieved by tidying. It’s a result of specific surface decisions made at the renovation stage that reduce visual interruption across the kitchen’s horizontal and vertical planes.
- The three surfaces that determine the clean kitchen outcome are the countertop, the kitchen backsplash, and the sink. Each one either adds or removes visual noise depending on how it’s specified.
- A slab backsplash in the same material as the countertop eliminates the grout-line visual clutter that tiled backsplashes introduce. It’s the single most effective clean-kitchen surface decision available.
- An integrated stone sink removes the seam between basin and countertop, extending the unbroken surface plane across the sink zone and eliminating the gap where moisture and residue collect.
- Large-format sintered stone slabs with minimal seams reduce the number of visual interruptions across the full countertop run, which directly produces the expansive, unbroken surface quality the clean kitchen aesthetic depends on.
Introduction
The clean kitchen looks simple. That’s exactly why it’s easy to misunderstand. Most homeowners approaching a kitchen renovation with a clean aesthetic in mind focus on cabinet choice and colour, then add storage solutions for hiding appliances. The surface decisions, the countertop material, the backsplash specification, and the sink type tend to get made as secondary calls.
But the clean kitchen look doesn’t come from organisation. It comes from the surfaces themselves. A kitchen with beautiful cabinetry and a tiled backsplash with visible grout lines, a standard undermount sink with a silicone seam, and a countertop with a visible joint above the dishwasher will not read as clean regardless of how few items sit on the counter. The visual interruptions built into those surface decisions override everything else.
This blog maps the specific surface choices that produce a clean kitchen design in Singapore’s open-plan renovation context, and the ones that quietly work against it.
What Is a Clean Kitchen Design?
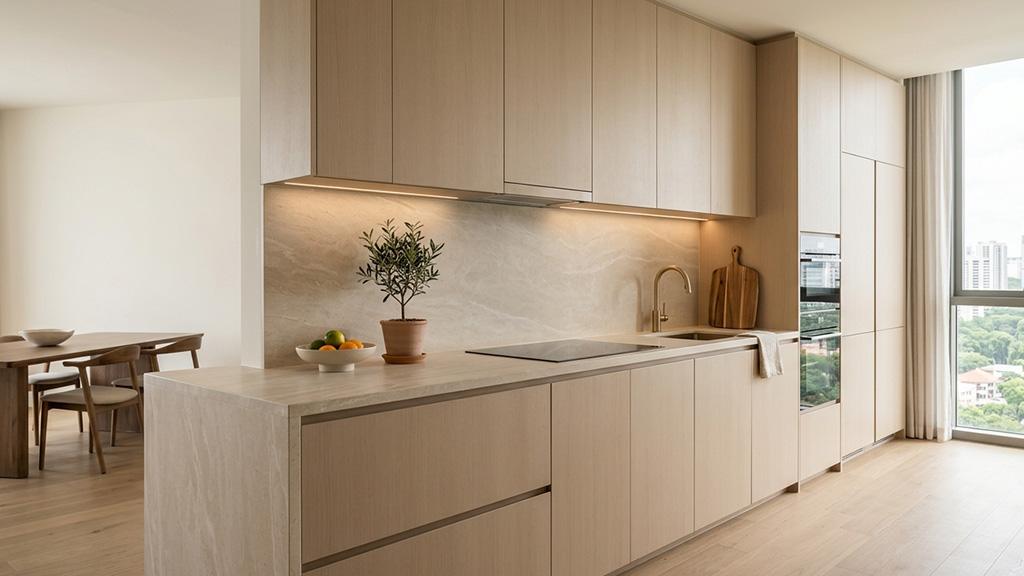
Clean kitchen design is an approach to kitchen renovation that prioritises visual continuity across surfaces over decorative complexity. The goal is a kitchen where the eye moves across countertops, backsplash, and sink zone without encountering seams, grout lines, colour changes, or material contrasts that create visual stopping points. A clean kitchen isn’t necessarily a minimal kitchen in terms of cabinetry style. It’s a kitchen where the surface system, the coordinated set of materials covering the countertop, backsplash, and sink, has been specified to reduce visual interruption across every horizontal and vertical plane the eye encounters.
Why Surface Continuity Is the Core Mechanism
The clean kitchen look is a perception, and the perception is produced by continuity. The fewer material boundaries the eye registers as it moves across the kitchen’s surfaces, the more the space reads as resolved, uncluttered, and spacious.
Two surfaces that share the same material, tone, and finish across a joint read as one surface to the eye. Two surfaces in different materials, with a visible seam, grout line, or colour change between them, read as two separate elements. A kitchen with a countertop in one material, a tiled backsplash in a different material above it, and a contrasting sink basin inset into the counter has at minimum three visible material boundaries in the zone behind the tap and hob alone. That’s before accounting for seam joints in the countertop or the silicone bead where the backsplash meets the counter.
Removing those boundaries, one decision at a time, is what produces the clean kitchen outcome. Each surface decision either adds a boundary or removes one. The brief for a clean kitchen design is to remove as many as possible from the three zones that matter most: the countertop run, the backsplash wall, and the sink integration.
“A slab splashback is an exercise in simplicity and boldness. This design choice reduces grout lines, giving a clean and contemporary aesthetic while showcasing the beauty of the chosen material.” (Ideal Home, Modern Kitchen Splashback Ideas)
The Countertop: Fewer Seams, Calmer Surface
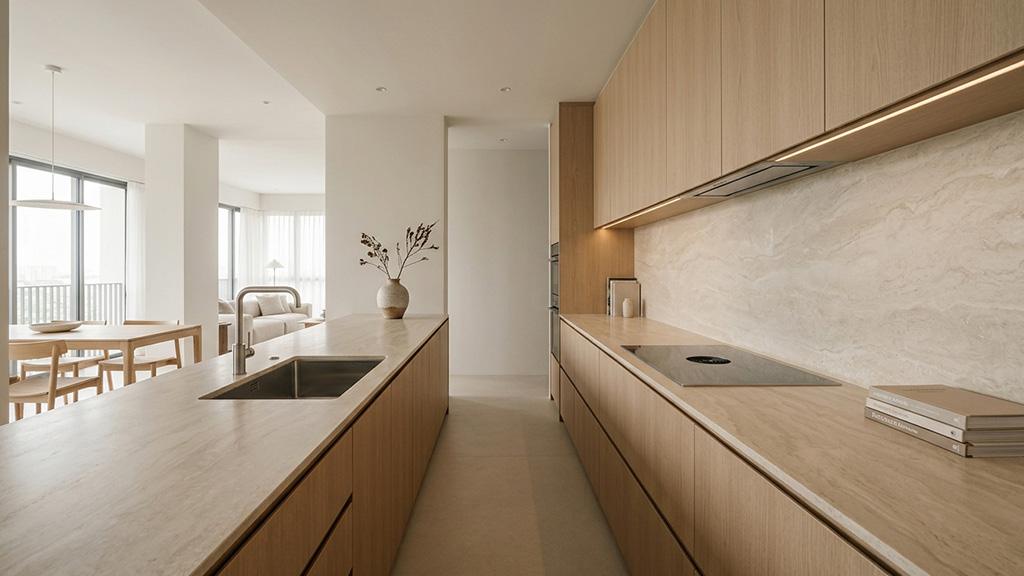
The countertop is the largest horizontal surface in the kitchen and the one most continuously visible from the living and dining zone in Singapore’s open-plan layouts. Every seam joint across a countertop run is a visual boundary. Every material change, a contrast between countertop and sink rim, between countertop and hob surround, is a further boundary.
Large-format stone slabs are the most effective countertop specification for a clean kitchen design because they reduce seam count across long runs. Sintered stone slabs are available in lengths of up to 3200mm, which means many Singapore condo kitchen runs can be covered in a single piece without a visible joint. A countertop with no seam across its full length reads as a single continuous surface, which is the starting point for everything the clean kitchen aesthetic requires.
Where seams are unavoidable, they should be positioned and executed to minimise visibility: placed over solid cabinet support, filled with colour-matched adhesive, and polished flush so the joint reads as a fine line rather than a visible boundary. A poorly executed seam does more damage to the clean kitchen look than almost any other single surface decision.
The finish type also affects the clean reading. Honed and matte stone surfaces in kitchen countertops Singapore renovations produce a consistent, low-reflectivity surface that doesn’t change appearance as the viewing angle shifts. Polished finishes produce bright highlight spots from ceiling downlights that move across the surface as the viewer moves, introducing a dynamic visual element into a zone meant to read as still and calm.
The Kitchen Backsplash: The Decision That Makes or Breaks the Look
The kitchen backsplash wall sits directly in the sightline of anyone standing at or approaching the counter. It’s the vertical surface that connects the countertop to the upper cabinets. In a clean kitchen design, it’s the zone where most renovations introduce the most visual interruption, and where the single most effective clean-kitchen decision is available.
A standard tiled backsplash in 75 by 300mm subway tiles introduces approximately one grout line every 75mm vertically and every 300mm horizontally across the full wall zone. On a 3-metre run, that’s around 40 visible grout lines in the field of view from the main kitchen sightline. Even with perfectly matched grout colour, those lines register as a pattern that competes with the rest of the kitchen for visual attention.
A slab backsplash, where the same stone material as the countertop continues up the wall as a single panel or a small number of large panels, removes those grout lines entirely. As Ideal Home’s guide to modern kitchen splashback ideas confirms, this approach reduces grout lines, giving a clean and contemporary aesthetic, and is remarkably easy to maintain because there’s no grout to clean or reseal over time.
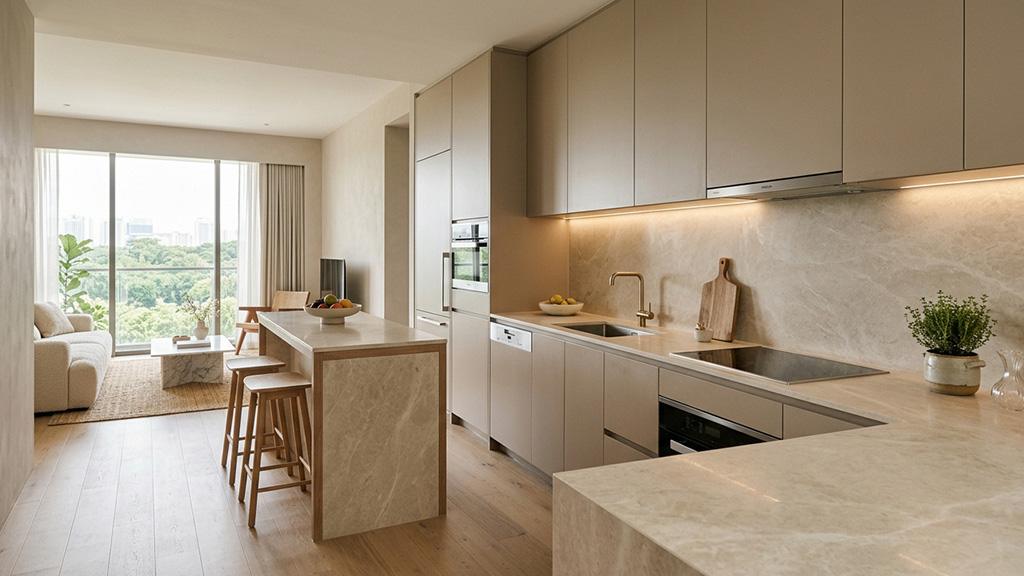
Specifying the same stone surfaces for both countertop and backsplash also eliminates the horizontal joint where the two surfaces meet at the counter’s back edge, because the material continues without interruption. The countertop and the backsplash become one surface. The eye reads from the countertop up the wall to the upper cabinet in a single unbroken plane, which is the defining visual quality of a clean kitchen.
In Singapore kitchens where the hob sits against the backsplash wall, a stone slab backsplash also provides a more hygienic and easier-to-clean surface behind the cooking zone than grout-jointed tiles. Oil splatter, sauce, and steam residue wipe from a smooth stone panel in one pass. They accumulate in grout lines and require brushing or specialist cleaners to remove properly.
“Stone slab backsplashes remove grout lines entirely. Engineered stone and porcelain surfaces have almost zero porosity, which makes them highly practical for the cooking zone and far easier to maintain than tiled alternatives.” (Ideal Home, Kitchen Splashback Ideas)
The Sink: Integration or Interruption
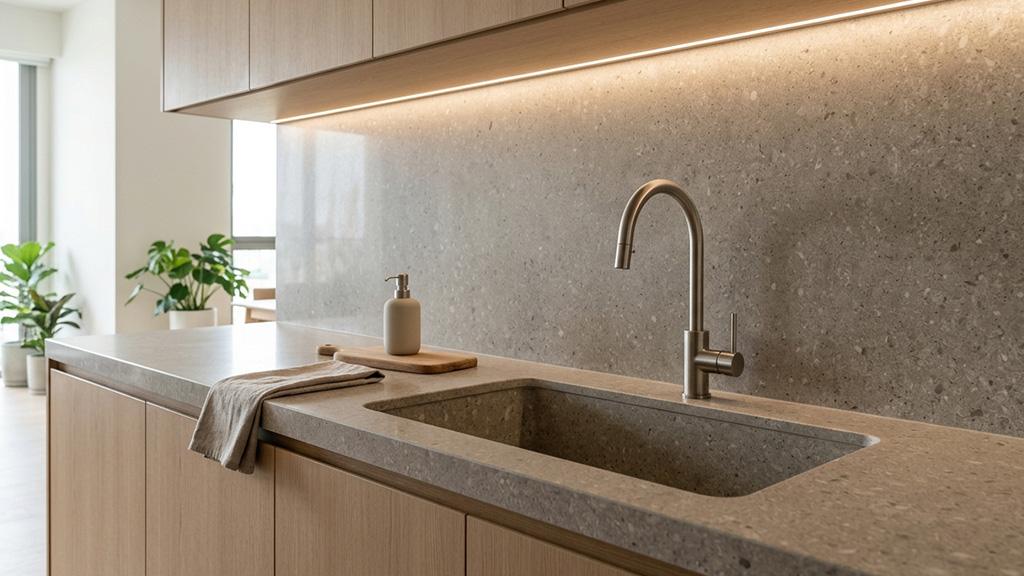
The sink zone is where many clean kitchen designs break down. A standard undermount sink creates a visible seam between the basin rim and the surrounding countertop, which requires a silicone bead to seal. That silicone line is a visible boundary that darkens over time and, in Singapore’s humid environment, can accumulate mould at the joint if not maintained. The basin material is different from the countertop, which introduces a second boundary. The combined effect is a zone at the most frequently used part of the counter that reads as visually divided and requires the most maintenance to keep looking clean.
An integrated stone sink removes both boundaries. The basin is carved from the same slab as the surrounding countertop, which means no basin rim, no silicone seam, no material change. The water zone reads as the same surface as the prep zone. It wipes clean in the same pass. And the absence of a seam eliminates the maintenance requirement that makes the standard sink zone the hardest part of the kitchen to keep looking clean over time. Further guidance on choosing a kitchen backsplash for a clean kitchen confirms that slab surfaces are both more hygienic and lower-maintenance than tiled alternatives in cooking zones. A detailed look at how integrated stone sinks are fabricated and why they suit Singapore kitchens shows why this specification is particularly well suited to compact open-plan condo layouts where the sink is visible from the living zone.
Material Choices for a Clean Kitchen Design
Not every material produces the clean kitchen outcome with equal reliability. The specification needs to consider tone, finish, and format alongside the surface continuity decisions above.
Light to mid warm neutral tones read as the calmest horizontal and vertical surfaces in Singapore’s LED-lit kitchens. Warm white, soft cream, travertine beige, and sandy warm grey all produce a continuous, low-contrast surface character when used across countertop and backsplash simultaneously. Cool whites and stark whites can work but require 4000K LED task lighting to prevent the yellow-cast shift that warm LEDs introduce.
Sintered stone is the strongest material choice for a clean kitchen design in Singapore because its large-format slab size minimises seam count, its zero-porosity surface requires no sealing and wipes clean instantly, and its heat resistance makes it fully suitable for the backsplash zone directly behind Singapore’s high-heat gas hobs. Engineered stone and sintered stone options cover the full range of tones and finishes relevant to the clean kitchen brief, from honed warm grey concrete effects to polished light marble effects.
Quartz is a strong alternative across countertop and backsplash zones where the backsplash is away from direct sustained heat. Its engineered consistency means colour and pattern match predictably across countertop and backsplash panels, which is important for the continuity argument. Quartz is not the first choice for backsplash zones directly adjacent to gas hobs because its resin content makes it vulnerable to sustained high-temperature exposure at close range.
Is a Clean Kitchen Design Right for Your Singapore Home?
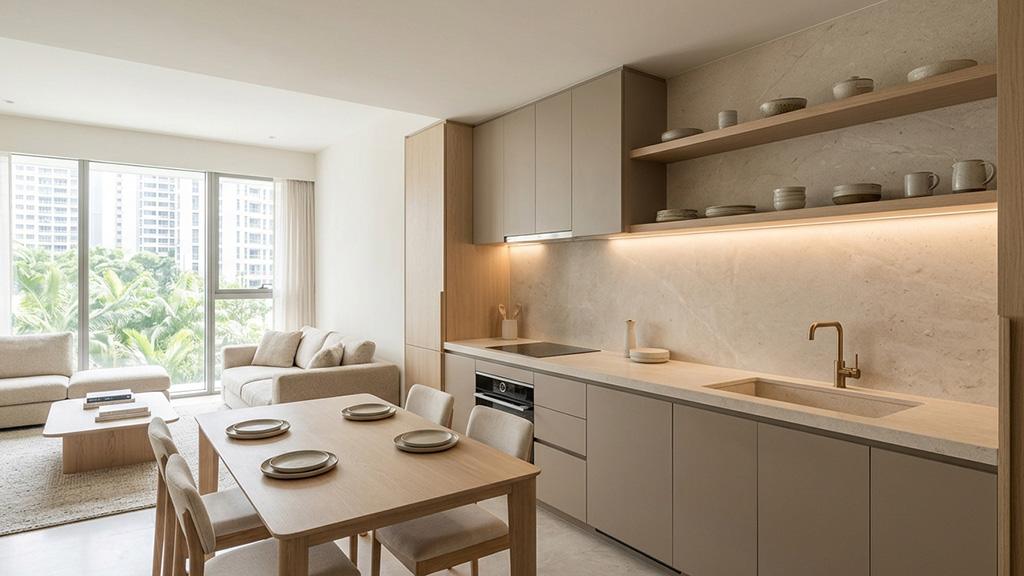
A clean kitchen design suits Singapore’s open-plan condo and HDB layouts directly. The kitchen is visible from the living and dining zones in most open-plan configurations, which means the surface quality of the kitchen reads as part of the room’s overall interior rather than as a separate functional zone. Surfaces that read as calm and continuous contribute to the whole open-plan space feeling more resolved. Surfaces with visual interruption in the form of grout lines, material contrasts, and visible seams read as a busy zone that competes with the rest of the room.
The specification decisions are not complicated. A large-format stone slab on the countertop continued up the backsplash wall, with an integrated sink, in a warm neutral tone and a honed finish, is a complete clean kitchen surface system that can be fabricated and installed as a single coordinated unit.
FAQS
1. What surfaces create a clean kitchen design?
A clean kitchen design comes from three surface decisions made together: a large-format stone countertop with minimal seams, a slab backsplash in the same material rather than small-format tiles, and an integrated sink that eliminates the basin-to-counter seam. Each decision removes a visual boundary. Together, they produce the continuous, unbroken surface quality the clean kitchen aesthetic requires.
2. What is the best kitchen backsplash for a clean kitchen look in Singapore?
A stone slab backsplash in the same material as the countertop is the most effective choice. It removes grout lines entirely, extends the countertop’s visual plane up the wall, and provides a hygienic surface behind the hob that wipes clean without grout maintenance. Sintered stone is the strongest material for this application because it handles direct heat from gas hobs without surface damage.
3. Does the countertop need to match the backsplash exactly?
Not exactly, but they should share the same material or the same tonal family. Using the same sintered stone or quartz slab for both countertop and backsplash creates a true single-surface appearance. Using two materials from the same stone family, for example, a warm grey countertop with a matching warm grey stone backsplash in a slightly lighter tone, also reads as continuous and considered while adding subtle depth.
4. How do kitchen countertops in Singapore renovations typically handle the clean kitchen look?
Singapore condo and HDB renovations increasingly specify slab backsplashes and integrated sinks as part of a clean kitchen brief. The compact open-plan layouts common in Singapore’s residential buildings make surface continuity more visible and more impactful than in larger kitchen formats. A coordinated countertop and backsplash in a large-format sintered stone is now a standard specification for Singapore renovations targeting the clean kitchen aesthetic.
5. Can a small Singapore kitchen achieve the clean kitchen look?
Yes, and the clean kitchen approach is often more effective in compact kitchens than in larger ones. Removing grout lines, surface seams, and material contrasts from a small kitchen creates a surface that reads as spacious and resolved. The same kitchen with a tiled backsplash and a standard sink reads as smaller because the visual interruptions fragment the limited space. Continuity across surfaces expands the perceived space without changing the physical dimensions.
Conclusion
The clean kitchen design is a surface specification problem, not a storage problem. Every grout line, every material seam, every sink rim is a decision that was made at the renovation stage. Revisiting those decisions, starting with the backsplash, then the sink, then the seam count on the countertop run, is where the clean kitchen outcome comes from.
TSD fabricates stone and sintered stone surfaces across the full clean-kitchen specification: large-format countertop slabs, matching backsplash panels, and integrated stone sinks, all managed in-house from templating through installation. Visit the showroom at 16 Joo Koon Circle, call +65 6908 5147, or email tsd.enquiry@gmail.com to arrange an appointment.